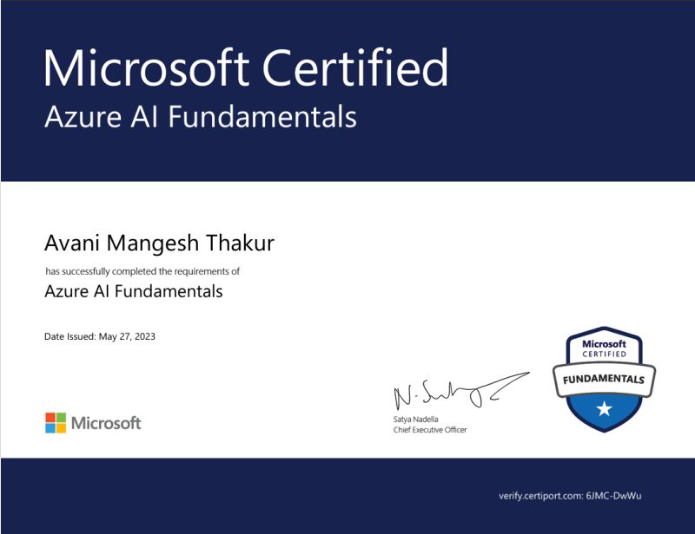
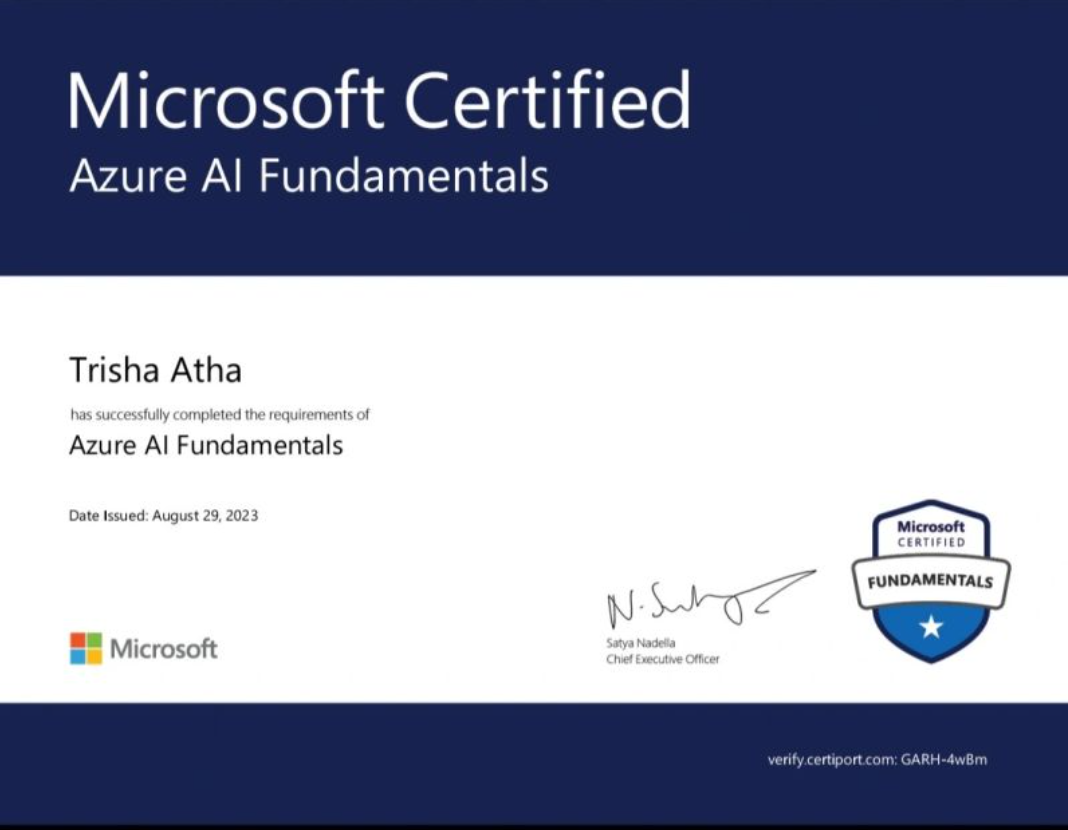
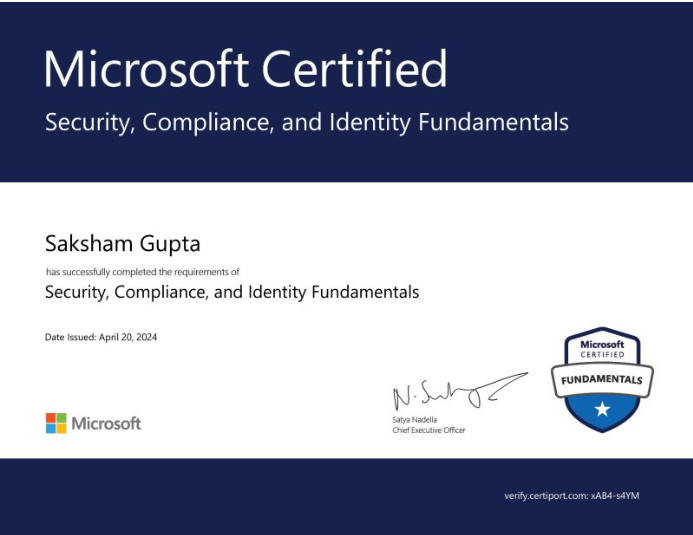
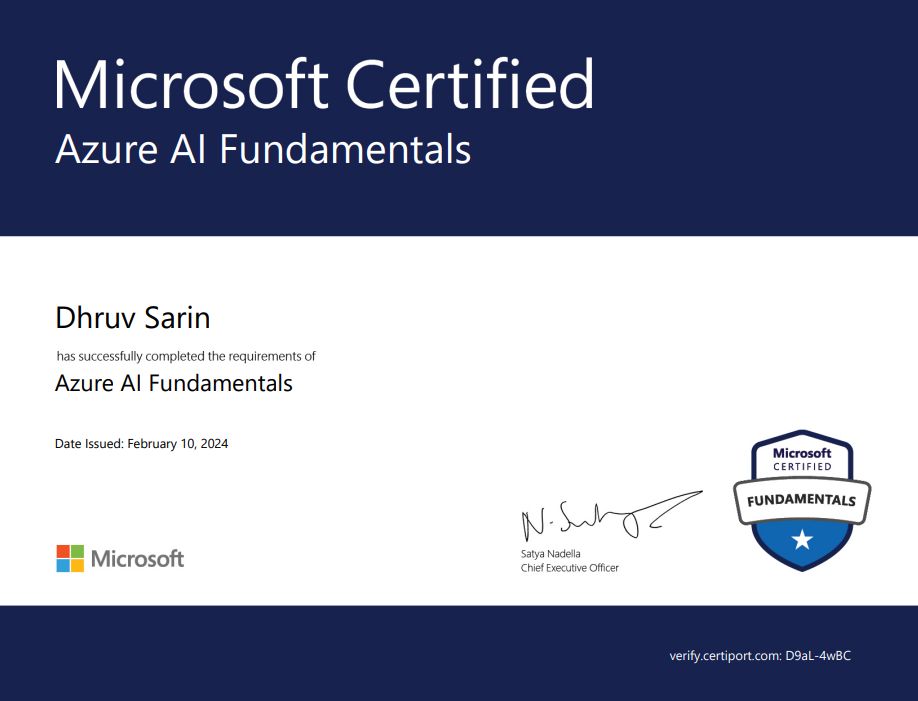
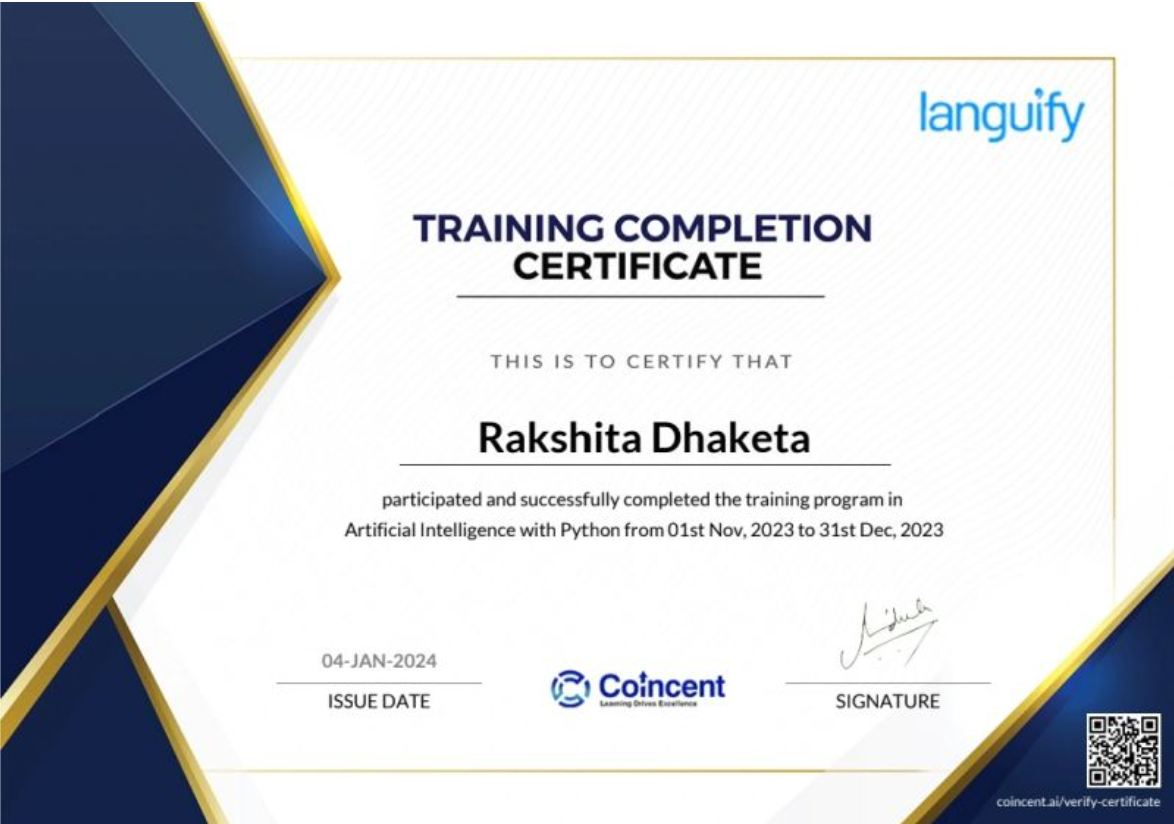
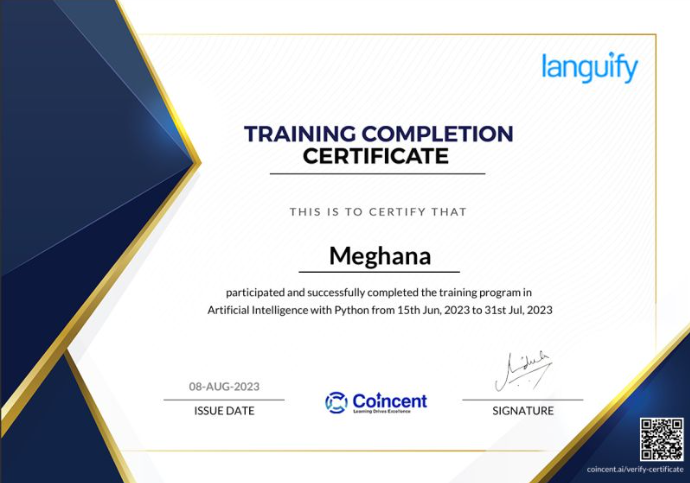
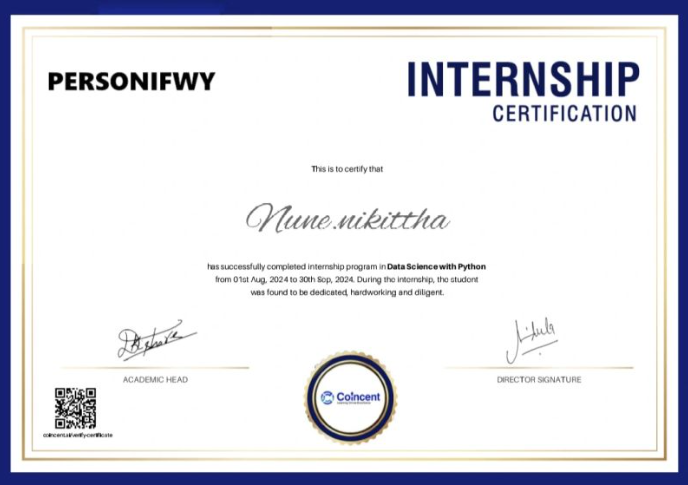
Coincent learners will now be certified by Microsoft.

Upskill & Transition to

AutoCAD Civil

3-year of live structured program designed by industry experts to upskill & successfully transition to AutoCAD Civil roles.

Duration : 2.5 month Each Year

Seat : 150 seats, only One Batch

Enroll Now Download Syllabus

From This 3 year Program, You Will Gain

All the Right Skills required to transition to Artificial Intelligence roles
Multiple Industry-Relevant Projects to showcase in your resume
Internship and placement assistance to help you launch your career as a Artificial Intelligence in top-tier companies.

1.1 Introduction to AutoCAD:

  • AutoCAD is a Computer-Aided Design (CAD) software developed by Autodesk.
    It is widely used to prepare engineering drawings, construction plans, site layouts, structural drawings, and infrastructure designs with high accuracy and efficiency.
    Compared to manual drafting, AutoCAD allows engineers to edit, modify, and share drawings quickly while maintaining professional standards.

Applications of AutoCAD

  • Residential Building Planning
  • Commercial Building Design
  • Road and Highway Projects
  • Bridge and Infrastructure Design
  • Site Layout Planning
  • Survey Drawings
  • Construction Documentation

1.2 Career Opportunities:

Learning AutoCAD opens doors to various career opportunities in the construction and infrastructure industry.
Some popular career roles include:

  • Civil CAD Draftsman
  • CAD Design Engineer
  • Site Engineer
  • Structural Draftsman
  • Planning Engineer
  • BIM Technician
  • Infrastructure Design Engineer

1.3 AutoCAD Interface

Students will become familiar with the essential components of the AutoCAD workspace.
The chapter covers:

  • Quick Access Toolbar
  • Ribbon Menu
  • Drawing Area
  • Command Line
  • Navigation Tools
  • Properties Panel
  • Status Bar

1.4 Installation & Drawing Setup

Students will learn how to:

  • Install AutoCAD.
  • Configure the workspace.
  • Select appropriate drawing units.
  • Create and save drawing templates.
  • Organize project files.

Benefits and Outputs:

  • Understand the fundamentals of AutoCAD.
  • Navigate the AutoCAD interface with confidence.
  • Configure the software for professional drafting.

2.1 Line

The Line command is the most fundamental drawing tool in AutoCAD. It is used to create straight lines with precision and forms the basis for preparing engineering drawings such as floor plans, layouts, and construction designs.

2.2 Circle

The Circle command is used to draw circles by specifying the center point and radius or diameter. It is commonly used for creating columns, manholes, pipe sections, and other circular elements in civil engineering drawings.

2.3 Polyline

The Polyline command creates a series of connected lines and arcs as a single object. It simplifies editing and is widely used for drawing site boundaries, road alignments, walls, and other continuous engineering layouts.

2.4 Rectangle

The Rectangle command allows users to quickly create rectangular shapes by selecting two opposite corners. It is commonly used for preparing room layouts, building plans, foundations, and structural components.

Benefits and Outputs:

  • Understand the core drawing commands in AutoCAD.
  • Create accurate 2D engineering drawings.
  • Improve drafting efficiency and precision.
  • Develop confidence to work on basic civil engineering.

3.1 Move

The Move command is used to reposition objects from one location to another without changing their size or shape. It is useful for organizing drawing components and adjusting layouts.

3.2 Rotate

The Rotate command changes the orientation of an object around a selected base point. It is useful for positioning drawing elements at specific angles.

3.3 Mirror

The Mirror command creates a reflected copy of selected objects across a specified axis. It helps save time when working with symmetrical building layouts and engineering designs.

3.4 Offset

The Offset command creates parallel copies of selected objects at a specified distance. It is widely used for drawing walls, roads, pathways, and boundary lines.

3.5 Trim

The Trim command removes unwanted portions of objects by cutting them to selected boundaries. It helps produce clean and accurate engineering drawings.

Benefits and Outputs:

  • Learn the essential editing tools in AutoCAD.
  • Modify drawings quickly and accurately.
  • Improve drafting speed and productivity.
  • Create clean and professional engineering drawings.
  • Build confidence in handling real-world drafting projects.insights effectively through clean, informative data visualizations.

4.1 Dimension Customization

  • Why use NumPy over regular Python lists Learn to create and modify dimension styles by adjusting text, arrows, extension lines, and other settings to produce clear and professional engineering drawings.

4.2 Precision & Measurement Settings

  • Understand how to configure units, precision, scale factors, and tolerances to ensure dimensions are accurate and meet engineering standards.

4.3 Text & Annotation Styles

  • Create and manage text styles, multileader styles, and annotations to maintain consistency and improve the readability of construction drawings.

4.4 Dimension Style Management

  • Apply and manage multiple dimension styles for different drawing requirements, such as floor plans, elevations, sections, and structural layouts, ensuring uniformity throughout the project.

Benefits and Outputs:

  • Learn to create professional dimension and annotation styles.
  • Improve the accuracy and clarity of engineering drawings.
  • Maintain consistent drafting standards across projects.
  • Apply appropriate dimension settings for different civil engineering drawings.

5.1 Layers

  • Layers help organize different components of a drawing by separating objects such as walls, doors, windows, dimensions, and electrical layouts. They improve drawing management and make editing easier.

5.2 Layer Properties

  • Learn to manage layer properties such as color, line type, line weight, visibility, lock, freeze, and transparency to create clear and wellorganized engineering drawings.

5.3 Blocks

  • Blocks are reusable groups of objects that can be inserted multiple times in a drawing. They help maintain consistency and reduce drafting time for commonly used components like doors, windows, columns, and furniture.

5.4 Block Creation & Libraries

  • Create custom blocks and organize them into block libraries for quick access and reuse across multiple projects. This improves productivity and ensures standardized drafting practices.

Benefits and Outputs:

  • Learn to organize drawings using layers.
  • Manage layer properties for better visibility and control.
  • Create and use reusable blocks efficiently.
  • Improve drafting speed and maintain consistency across projects.

6.1 Introduction to Isometric Views

  • Isometric views provide a 3D-like representation of 2D drawings, allowing engineers to visualize objects from different angles without creating a complete 3D model.

6.2 Isometric Drawing Tools

  • Learn to create isometric drawings using isometric snap, isoplane settings, and drawing commands to accurately represent engineering components.

6.2 Isometric Drawing Tools

  • Learn to create isometric drawings using isometric snap, isoplane settings, and drawing commands to accurately represent engineering components.

6.3 Isometric Grids & Planes

  • Understand how to switch between the Left, Top, and Right isoplanes and use the isometric grid for accurate alignment and precise drafting.

6.4 Practical Applications

  • Apply isometric drawing techniques to create piping layouts, machine components, structural details, and simple civil engineering models for better visualization and presentation.

Benefits and Outputs:

  • Learn the fundamentals of isometric drawing in AutoCAD.
  • Create 3D-like engineering drawings using isometric tools.
  • Use isoplanes and isometric grids for accurate drafting.
  • Improve the visualization and presentation of technical drawings.

7.1 Introduction to Modeling Commands

  • Overview of 3D modeling concepts in AutoCAD.
  • Understanding the conversion of 2D sketches into 3D objects.
  • Introduction to solid and surface modeling techniques.

7.2 Extrude Command

  • Creating 3D objects by extending 2D profiles along a specified axis.
  • Understanding extrusion height and direction.
  • Applications in creating basic solid models.

7.3 Revolve Command

  • Creating 3D solids and surfaces by rotating 2D profiles around an axis.
  • Understanding axis selection and rotation angle.
  • Applications in designing symmetrical and cylindrical components.

7.4 Loft Command

  • Generating complex 3D shapes by connecting multiple cross-sectional profiles.
  • Creating smooth transitions between different profiles.
  • Applications in organic and advanced surface designs.

7.5 Sweep Command

  • Creating 3D objects by moving a 2D profile along a defined path.
  • Understanding profile and path selection.
  • Applications in designing pipes, rails, and curved components.

7.6 Generating 3D Models

  • Creating basic 3D diagrams using modeling commands.
  • Applying visualization techniques for better understanding of designs.
  • Introduction to modifying and refining 3D models

Benefits and Outputs:

  • Understand basic 3D modeling concepts in AutoCAD.
  • Create 3D objects using Extrude, Revolve, Loft, and Sweep commands.
  • Develop simple engineering models from 2D sketches.
  • Apply modeling techniques for real-world design applications.

8.1 Introduction to 3D Visualization

  • Overview of creating and viewing 3D models in AutoCAD.
  • Understanding the importance of visualization in design and engineering.
  • Introduction to 3D viewing and presentation techniques.

8.2 3D Viewports

Understanding different viewport configurations for 3D modeling.

  • Viewing models from multiple angles and perspectives.
  • Using different views to analyze and modify 3D designs accurately.
  • Improving design accuracy through proper model visualization.

8.3 Shading and Rendering

  • Applying visual styles to improve the appearance of 3D models.
  • Understanding shading techniques for better depth perception.
  • Adding materials and rendering effects for realistic representation.
  • Enhancing the presentation quality of final 3D designs.

8.4 Generating 3D Diagrams

  • Creating and displaying 3D models using AutoCAD tools.
  • Applying suitable views, shading, and rendering techniques.
  • Preparing 3D diagrams for design analysis and presentation.

Benefits and Outputs:

  • Understand 3D visualization techniques in AutoCAD.
  • Use 3D viewports to analyze models from different perspectives.
  • Apply shading and rendering techniques to enhance 3D diagrams.
  • Create realistic and presentable 3D representations of designs.

9.1 Introduction to Solid Editing

  • Overview of modifying and refining 3D solid models in AutoCAD.
  • Understanding tools used to improve the shape, appearance, and functionality of 3D objects.
  • Introduction to solid editing operations for engineering designs.

9.2 Fillet Command

  • Creating rounded edges and corners on 3D solids.
  • Understanding the use of radius values for edge modification.
  • Improving design appearance and reducing sharp edges.

9.3 Chamfer Command

  • Creating beveled edges by trimming corners of 3D solids.
  • Understanding chamfer distance and angle settings.
  • Applications in improving manufacturability and reducing sharp corners.

9.4 Shell Command

  • Converting solid objects into hollow structures.
  • Removing selected faces and defining wall thickness.
  • Applications in product design, casting, and manufacturing

9.5 Boolean Operations

  • Modifying 3D solids using logical operations.
  • Union: Combining multiple solids to create a single object.
  • Subtract: Removing one solid from another to create cut features.
  • Intersect: Creating a new solid from overlapping volumes.
  • Applications in developing complex 3D shapes.

9.6 Editing and Refining 3D Models

  • Applying solid editing tools to improve model accuracy.
  • Combining multiple operations to create detailed components.
  • Preparing models for visualization and manufacturing.

Benefits and Outputs:

  • Apply solid editing tools to modify 3D models.
  • Create rounded and beveled edges using Fillet and Chamfer.
  • Develop hollow objects using Shell operations.
  • Use Boolean operations to create complex 3D designs.
  • Improve the accuracy and quality of engineering models.

10.1 Drawing of Front Elevation of House

  • Creating a 2D front elevation drawing of a residential building.
  • Representing architectural elements such as doors, windows, walls, and roof structures.
  • Understanding proportions, symmetry, and alignment of building components.
  • Adding dimensions, annotations, and material details for construction reference.
  • Representing roof lines, ground levels, and exterior features accurately.

10.2 Generation of False Ceiling Using AutoCAD 3D

  • Creating 3D false ceiling models using AutoCAD modeling tools.
  • Applying Extrude and Sweep commands to develop ceiling elements.
  • Designing lighting fixtures, vents, and cutouts using solid editing tools.
  • Creating layered and stepped ceiling patterns using modeling techniques.
  • Applying materials and rendering techniques to visualize realistic ceiling designs.

10.3 Practical Design Applicati ons

  • Developing real-world architectural and interior design models.
  • Applying 2D drafting and 3D modeling concepts to design projects.
  • Improving visualization and presentation skills using AutoCAD tools.

Benefits and Outputs:

  • Create accurate front elevation drawings of residential buildings.
  • Develop 3D interior designs using AutoCAD modeling tools.
  • Apply editing and visualization techniques for realistic representations.
  • Use AutoCAD for practical architectural design applications.
Year 2 :- Application & Project Phase: Capstone Projects

Project 1 - False Ceiling Drafting using AutoCAD 2D

    False Ceiling Drafting using AutoCAD 2D

    • Interior Design is the discipline dealing with the principles of design and construction and ornamentations of fine buildings. False Ceiling is one of the important interior design aspect for houses, offices, restaurants etc.
    • In the present project false ceiling techniques are discussed and design of false ceiling is done using AutoCAD 2D

Project 2 - Drafting of Site Plan Using AutoCAD

    Drafting of Site Plan Using AutoCAD

    • Understanding the concept and importance of site plan drawings in civil engineering.
    • Creating scaled layouts representing existing and proposed site features.
    • Setting up the drawing environment with proper units, layers, and scales.
    • Defining site boundaries and plotting property layouts.
    • Adding dimensions, annotations, and necessary details for accurate document ation.

Project 3 - Drafting of Sectional House in AutoCAD

    Drafting of Sectional House in AutoCAD

    • Understanding sectional views and their importance in building design.
    • Creating cross-sectional drawings to represent internal building details.
    • Drafting walls, floors, roofs, windows, and structural components.
    • Representing vertical relationships and construction elements.
    • Adding dimensions, annotations, and material specifications for design interpretation.

Project 4 - House Drawing using AutoCAD 3D

    House Drawing using AutoCAD 3D

    • Building drawing or house drawing is very essential before construction.
    • Generally, 2D drawings are used to draw a house plan, elevation and side views.
    • But visualisation of total house in 3D gives an overall idea of house. In the present work 3D view of house is drawn using AutoCAD

Project 5 – Drafting of Boundary Wall in AutoCAD

    Drafting of Boundary Wall in AutoCAD

    • Creating boundary wall layouts according to site requirements.
    • Setting up drawing units, scale, and layers for accurate drafting.
    • Representing wall structures, gates, and landscaping features.
    • Applying suitable line types and thicknesses for construction details.
    • Adding dimensions and annotations for height, length, and material specifications.
Project 6 - Drafting of Building Elevation using AutoCAD 2D

    Drafting of Building Elevation using AutoCAD 2D

    • IFront view of a building is known as elevation of a building.
    • The main aspects to keep in mind while designing building front elevation is to plan the OPEN SPACES, COVERED SPACES and the ELEVATION DESIGN of the each floor if the building has more than 1 level.
    • Also called an "ENTRY ELEVATION", the front elevation of a building plan shows features such as entry doors, windows, the front porch and any items that protrude from the building such as side porches or chimneys.
    • In the present work building elevation is drafted using AutoCAD 2D

Project 7 - 3D Modeling of Suspension Bridge Using AutoCAD

    3D Modeling of Suspension Bridge Using AutoCAD

    • Introduction to suspension bridge components and structural elements.
    • Creating a 3D model using AutoCAD modeling tools.
    • Setting up the drawing environment for 3D design.
    • Modeling bridge deck, towers, and supporting structures.
    • Applying 3D visualization techniques for realistic representation.
    • Developing an engineering model for design understanding and presentation.

Guaranteed Internship Phase

  • In Year 3, Coincent guarantees an internship with partner companies for every student at no extra cost.
  • The internship includes a formal Internship Offer Letter and a Completion Certificate upon successful completion.
  • This is part of their “Industrial Training + Internship” model:
    • Training fees cover live classes, mentorship, and project work.
    • The internship phase itself is completely complimentary.

Structured Placement Preparation

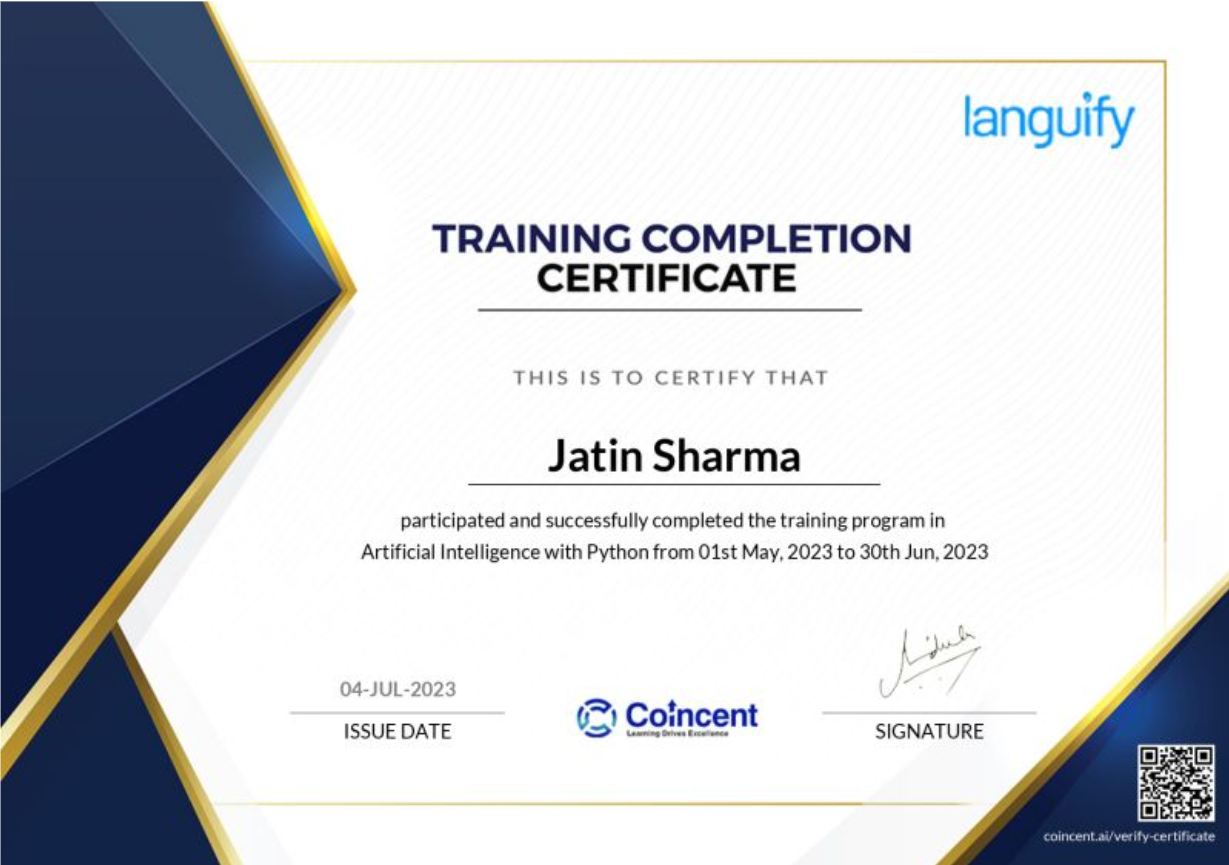
  • Coincent supports students in portfolio-building with multiple completed projects (typically around 7+) and Microsoft-aligned certifications.
  • They provide:
    • Mock interviews
    • Resume reviews
    • Training for HR and technical rounds
  • All activities aim at preparing students for real-world hiring.

Final Take

  • Coincent’s 3rd year transforms theory into practical experience through a guaranteed internship.
  • Builds a robust credentials portfolio and equips you with placement-ready skills.
  • Via mock interviews and resume prep, If you're in your 4th year, this phase sets you on a clear trajectory from "training" to "hired."
Step Into Top Civil Design Roles with AutoCAD
  • The top career opportunities for learners skilled in AutoCAD Civil span construction, infrastructure, architecture, and engineering industries. Some of the key roles include:
  • AutoCAD Civil Designer: Creates detailed 2D drawings and 3D models for civil engineering projects, including roads, buildings, drainage systems, and site layouts.
  • Civil Draftsman: Prepares technical drawings, construction plans, sectional views, and structural detailing based on engineering specifications.
  • CAD Engineer: Develops engineering drawings, modifies design layouts, and supports project documentation using AutoCAD for civil and infrastructure projects.
  • Site Planning Engineer: Designs site plans, plot layouts, utility networks, and land development projects while ensuring compliance with engineering standards.
  • Structural CAD Designer: Produces structural drawings for foundations, beams, columns, slabs, and reinforcement detailing for residential and commercial projects.
  • Quantity Surveying Assistant: Supports estimation, quantity take-offs, and preparation of construction drawings for project planning and cost analysis.
  • BIM/CAD Technician: Assists in creating and managing digital construction models, collaborating with architects and engineers for coordinated project execution.
  • Infrastructure Design Technician: Contributes to the design of highways, bridges, drainage systems, and other public infrastructure using AutoCAD drafting tools.
  • Construction Documentation Specialist: Prepares detailed working drawings, construction documentation, and design revisions required during project execution.
  • Junior Civil Design Engineer: Assists senior engineers in preparing engineering drawings, design modifications, and project documentation for residential, commercial, and infrastructure developments.

Our Alumni Are Placed At

Voices of Our 3-Year Program Students

Read how Coincent’s training, mentorship & certifications helped students build careers.

AVANI THAKUR
Thrilled to share that I’ve earned my Microsoft Certification...
THRISHA ATHA
Thrilled to share that I’ve officially cleared the Microsoft Certification exam with...
SAKSHAM GUPTA
Excited to share that I’ve earned the Microsoft Certified: Cyber Security certification!
DHRUV SARIN
I’m excited to announce that I’ve officially cleared the Microsoft Azure AI...
RAKSHITHA DHAKETA
In 2023, as part of Coincent’s 3-Year Program, I built a project where I developed...
MEGHANA KALYANI
In 2023, I embarked on a transformative journey as part of Coincent’s 3-Year...
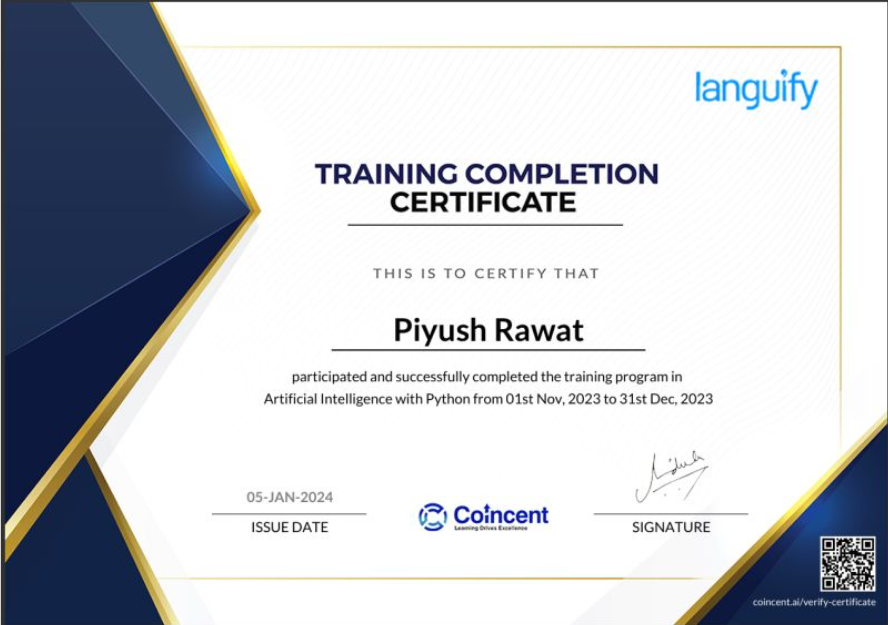
PIYUSH RAWAT
I’m thrilled to announce that I’ve successfully completed the “Artificial Intelligence...
JATIN SHARMA
I’m thrilled to share that I have successfully completed my Artificial Intelligence...
NIRANSHU MITTAL
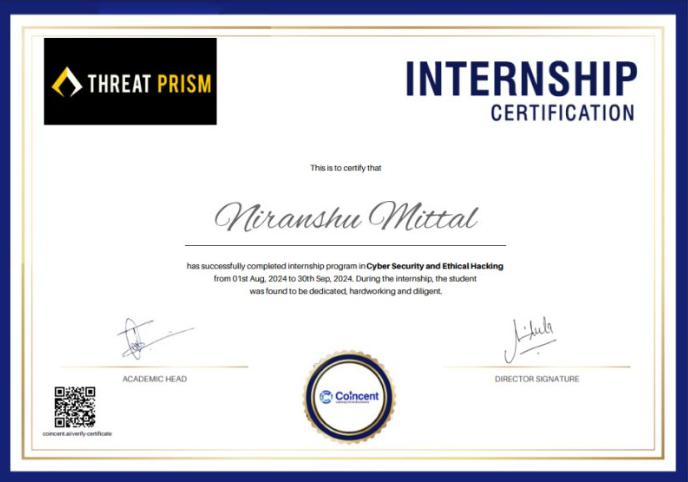
I’m excited to announce the successful completion of my internship in Cybersecurity...
OMBIR SHEORAN
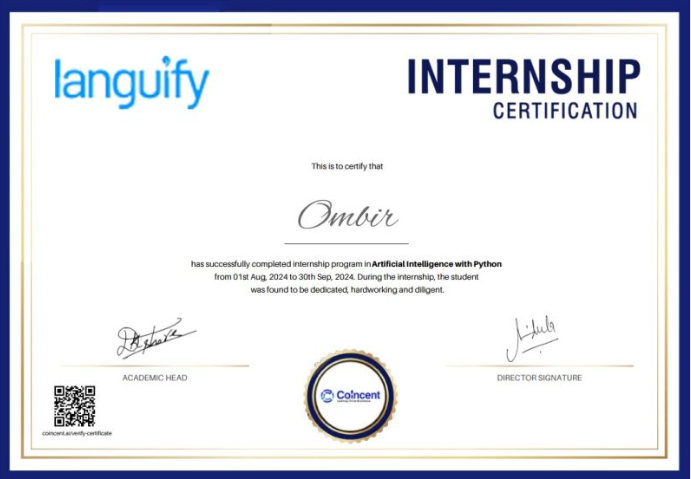
I’m happy to announce that I’ve successfully completed my Artificial Intelligence...
SUBHAM MALLICK
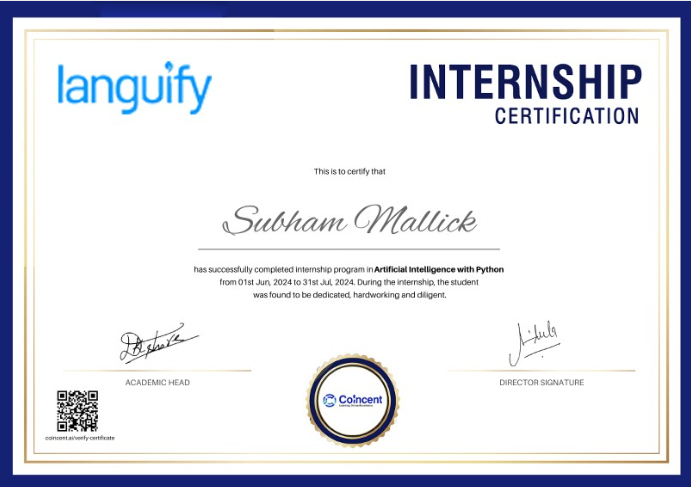
I’ve completed an enriching Artificial Intelligence with Python internship...
NIKITTHA NUNE
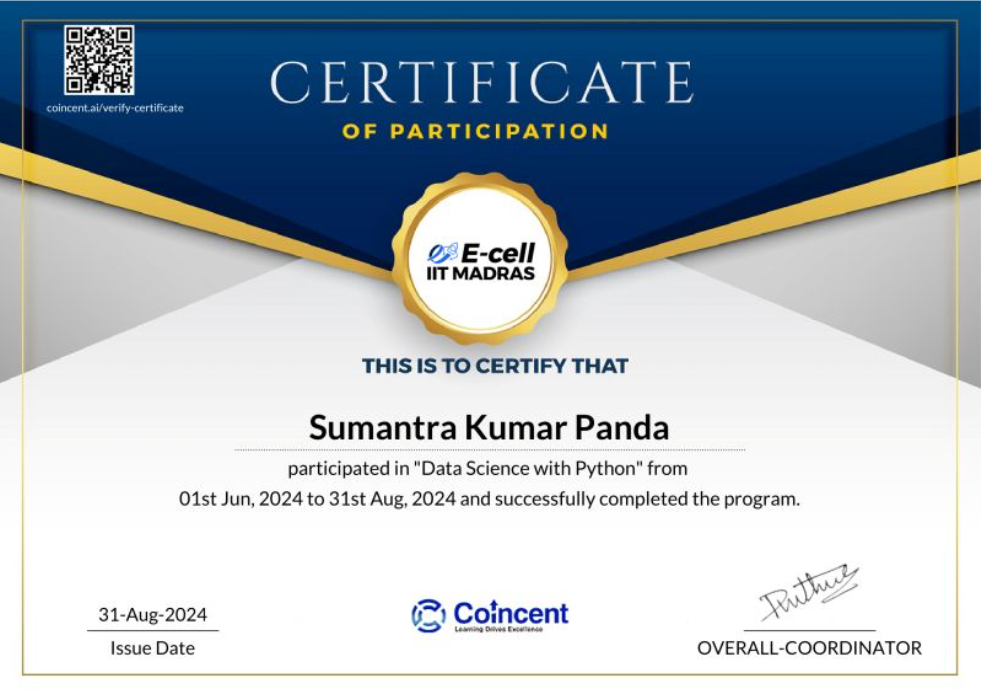
I’m thrilled to share that I’ve successfully completed my Data Science with Python...
SUMANTRA KUMAR
I’ve successfully completed my Data Science with Python internship and training...
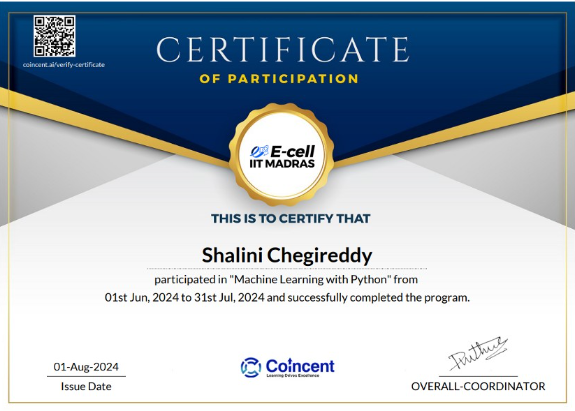
SHALINI CHEGIREDDY
I’ve successfully completed my Machine Learning internship with Coincent.ai...
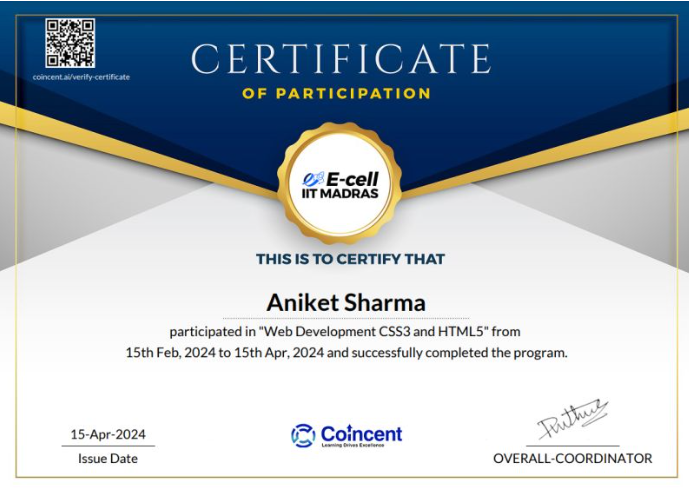
ANIKET SHARMA
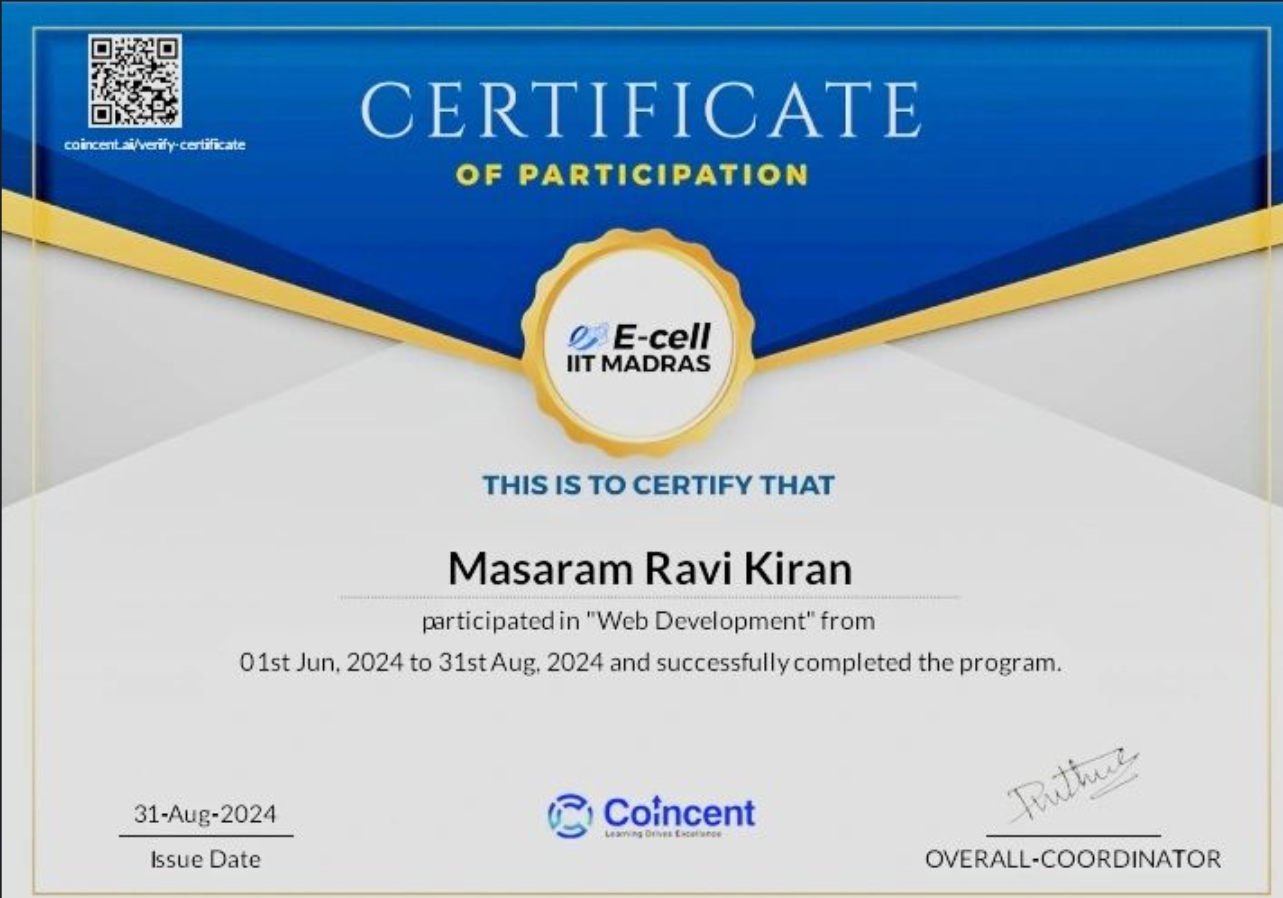
I’ve successfully completed a comprehensive Web Development course...
MASARAM RAVIKIRAN
I’m happy to share that I participated in the Web Development course...

Coincent 3 Year Program Price Details

Details & Benefits
  • Program Duration: 3 Years
    • Year 1: 2.5 Months of Live Industrial Training
    • Year 2: 3 Months of Project-Driven Learning & Real-World Application
    • Year 3: 3 Months of Guaranteed Internship and Placement Support
  • 30+ Hours of Content
  • 8 Live Projects (with mentor guidance)
  • Lifetime Dashboard Access
  • Project Completion Certificate
  • Internship Completion Certificate
  • Microsoft Certificate
  • Customized Resume Builder & Placement Assistance

3 Year
Program Fee

Rs. ₹ 4999.00/-
(per Domain)

Limited Seats Available
(150 seats Each Domain)

Details & Benefits
  • Program Duration: 3 Years
    • Year 1: 2.5 Months of Live Industrial Training
    • Year 2: 3 Months of Project-Driven Learning & Real-World Application
    • Year 3: 3 Months of Guaranteed Internship & Placement Support
  • Bonus: Free Domain in Startup & Entrepreneurship
  • 70+ Hours of Content
  • 16+ Live Projects (with mentor guidance)
  • Lifetime Dashboard Access
  • Project Completion Certificate
  • Internship Completion Certificate
  • Microsoft Certificate
  • Customized Resume Builder & Placement Assistance

3 Year
Program Fee

Rs. ₹ 6999.00/-
(Combo Domain)

Limited Seats Available
(150 seats Each Domain)

Frequently Asked Questions

The Coincent 3-Year Program is a structured, long-term learning track designed for students from first year to final year of engineering or related degrees. It focuses on gradually building expertise across key domains through hands-on learning, career preparation, and mentorship.

Undergraduate students in the first year of B.Tech/B.E, BCA, or B.Sc. streams are eligible to join, provided they have scored above 50% in their 12th standard. This program is ideal for students who aim to develop strong technical skills and become industry-ready by the time they graduate.

  • Structured learning from foundation to advanced levels in your chosen domain (AI, ML, Web Development, VLSI, IoT, Embedded Systems, etc.)
  • Year-wise curriculum with clear progression tracking — Download Brochure
  • Hands-on industry projects, internships, and exposure to real-world research
  • Mentorship from experienced industry professionals
  • Comprehensive career support, including resume building, mock interviews, and referral opportunities

The Coincent 3-Year Program offers multiple valuable certifications to enhance your career profile:
  • Participation & Industrial Training Certificate: Awarded by partnered companies upon successful completion of the 1st-year industrial training.
  • Microsoft Certification: Available for candidates who choose domains like Artificial Intelligence, Machine Learning, Data Science, or Cyber Security, upon clearing the relevant Microsoft exam.
  • Internship Completion Certificate: Provided by partnered companies to students who successfully complete their internship in the 3rd year.
  • Letter of Recommendation (LOR): Issued in the final year to students who have successfully completed both the internship and the placement preparation phase.

No, there are no additional charges. The total fee for enrolling in the Coincent 3-Year Program is Rs.3,500, and this includes access to Microsoft certification training and exams, as well as all other program benefits.

Coincent is able to offer this program at such an affordable cost because 50% of the program expenses are sponsored by partnered companies. These companies not only support the training but also consider hiring top-performing candidates directly in the final year.

In the first year, candidates will undergo live industrial training in selected domain. The purpose of this training is to provide real-time theoretical exposure and practical insights into the domain. The training will span approximately 2.5 months, with live sessions conducted two to three times a week by experienced industry experts.

In the second year, candidates will work on live projects under the guidance of industry experts. They will complete a total of 8 projects, providing them with valuable real-time exposure. The duration of this phase will be 2.5 months.

In the third year, candidates will participate in an internship designed to provide hands-on industry experience. During this period, they will work directly on company projects within their chosen domain. Following the internship, a comprehensive placement preparation phase will be conducted, covering aptitude, soft skills, and domain-specific interview training.

Please note that the internship will be offered only upon successful completion of the live projects conducted in the second year.

Yes, students receive year-wise, domain-specific program certifications. The certificate includes industrial training completion, internship & participation, and is endorsed by our industry partners.
Additionally, students who opt for domains such as AI, ML, Data Science, or Cybersecurity will receive a Microsoft certification as part of the program.

Yes, the Coincent 3-Year Program is designed to complement regular college academics. All learning modules are delivered through flexible evening live sessions led by industry mentors and experts.

Sessions are typically scheduled at 6:00 PM, making it convenient for students to balance both college and skill development.

You can apply through the Coincent official website(Coincent.ai) or or you can directly register by clicking on the below Link Apply Now

Absolutely. In the final year, candidates receive comprehensive placement support, which includes aptitude training, resume building, technical mock interviews, portfolio development, and Interview rounds with hiring partners.

Yes, candidates can change their selected domain within 24 hours of registration. However, we highly encourage you to register only after you’re fully confident about the domain you want to pursue and build real-time industry exposure.

Once registered, your seat is immediately reserved with one of our partnered companies. These industry partners offer only 150 domain-specific seats, and since we run just one batch per year, seat allocation is both limited and competitive.

Coincent conducts only one batch per year, with a limited intake of 150 slots per domain. This ensures a focused approach, personalized attention, and high-quality service for every student.

Coincent offers only high-demand domains to ensure that candidates gain relevant and industry-ready skills. Participants can choose one or more of the following domains:
  • Artificial Intelligence
  • Data Science
  • Machine Learning
  • Full Stack Development
  • Cyber Security
  • UI/UX Design
  • Embedded Systems
  • VLSI Design
  • IoT & Robotics
  • Startup and Entrepreneurship

No, the Coincent Program is offered exclusively to first-year students and freshers. We run only one batch per year to ensure that each candidate receives structured guidance, real-time industry exposure, and the full benefits of the complete 3-year journey.

Yes! In the second year—your Live Project Phase—you’ll work on 7 to 9 real-world projects based on your selected domain, all under the guidance of experienced industry experts. This hands-on experience is designed to strengthen your practical skills, and you'll receive continuous feedback from mentors to support your improvement and growth throughout the process.

Yes! Coincent provides direct mentorship from experienced professionals working at top companies like Microsoft, Google, Intel, and others. These mentors lead regular live sessions, offer project reviews, and provide personalized career guidance throughout the program.

All live sessions at Coincent are recorded and uploaded to your Learning Management System (LMS). You can watch them at your convenience and easily catch up before the next assignment or session.

Each student is provided with a personal learning dashboard to monitor their progress. In the first year, after completing the industrial training, an assessment will be conducted and evaluated by industry mentors. In the second year, each project will be graded to measure ongoing performance. Only candidates who successfully complete all assigned projects will qualify for the internship in the third year.

Yes! Coincent certificates are issued by our partnered industry companies, making them widely recognized and valued by employers worldwide. Additionally, candidates who choose domains like Artificial Intelligence, Machine Learning, Data Science, or Cyber Security will also receive a certificate from Microsoft upon successfully clearing the relevant exam.

Yes, mentorship is a core part of the Coincent 3-Year Program and is provided throughout all three phases.
  • In the 1st year, students receive mentorship through live industrial training sessions.
  • In the 2nd year, mentorship continues with guidance during live project work.
  • In the 3rd year, students benefit from internship mentorship along with dedicated placement support.

This continuous mentorship ensures personalized guidance and growth at every stage of the program.

Candidates are eligible to appear for the Microsoft certification exam after completing the 1st-year Industrial Training and before beginning the 2nd-year Live Project Phase.

This certification is available only for specific domains:

  • Artificial Intelligence
  • Machine Learning
  • Cyber Security
  • Data Science

Yes, the Coincent 3-Year Program includes dedicated training to help you prepare for Microsoft certification exams. Once you successfully clear the exam, you will receive an official certificate directly from Microsoft.
Yes, absolutely! The program is specifically designed for freshers, including those from non-technical backgrounds. The curriculum starts from the basics, making it easy to follow and build skills step by step. Additionally, Coincent offers only high-demand domains that are supported and delivered by our partnered companies, ensuring both quality and relevance in today’s job market.

You will have lifetime access to the dashboard. All live session recordings will also be available in the LMS section of the dashboard for you to revisit anytime.

The Coincent 3-Year Program has a no-refund policy. Once you register, your seat is reserved with one of our partnered companies, and we do not offer refunds under any circumstances.

Yes, absolutely! Interaction with instructors is highly encouraged. Since Coincent conducts only one batch per year with a limited intake of 150 candidates per domain, industry experts are able to engage directly with students during live sessions—ensuring a more personalized and interactive learning experience.

Coincent offers a full refund only if our partnered companies fail to deliver the promised services on time.

However, we strongly advise candidates to register only if they are fully clear about the program and aligned with its goals. Since there is only one batch per year per domain, your seat is instantly confirmed with the respective partnered company upon registration.

Therefore, the program is non-transferable and non-refundable under normal circumstances.

Absolutely. Coincent provides additional support including resume building tools, mock interviews, and career guidance from industry experts to help you confidently step into the job market.